

As a supplier of fire-resistant prefab homes, I've been deeply engaged in the industry, constantly exploring new design possibilities and meeting diverse customer needs. One question that often comes up is whether fire-resistant prefab homes can be designed to be wheelchair-accessible. In this blog, I'll share my insights on this topic based on our years of experience and industry knowledge.
The Need for Wheelchair-Accessible Fire-Resistant Prefab Homes
In today's society, accessibility is a crucial consideration in building design. With an aging population and a growing number of people with disabilities, there is a significant demand for homes that can accommodate wheelchair users. At the same time, fire safety is of utmost importance, especially in residential buildings. Fire-resistant prefab homes offer an ideal solution as they provide both the necessary fire protection and the flexibility to be designed for accessibility.
Wheelchair users face unique challenges when it comes to navigating a home. They require wide doorways, ramps instead of stairs, accessible bathrooms, and other features that allow them to move freely and independently. By integrating these features into fire-resistant prefab homes, we can create living spaces that are not only safe but also comfortable and functional for wheelchair users.
Designing Fire-Resistant Prefab Homes for Wheelchair Accessibility
1. Layout and Space Planning
The layout of a prefab home is the first step in creating a wheelchair-accessible environment. We need to ensure that there is enough space for a wheelchair to maneuver easily. This means wider hallways, doorways, and rooms. For example, a standard doorway width for wheelchair access should be at least 32 inches, and hallways should be a minimum of 36 inches wide.
One Level Modular Homes are an excellent option for wheelchair users as they eliminate the need for stairs. These homes can be designed with a open floor plan, which provides a seamless flow between different areas of the house. This allows wheelchair users to move from one room to another without any obstacles. You can learn more about One Level Modular Homes here.
2. Ramps and Elevators
Stairs are a major barrier for wheelchair users. To make a fire-resistant prefab home accessible, ramps or elevators can be installed. Ramps should have a gentle slope, typically no more than 1:12, to ensure safe and easy wheelchair access. They can be made of various materials, such as wood, metal, or concrete, depending on the design and budget.

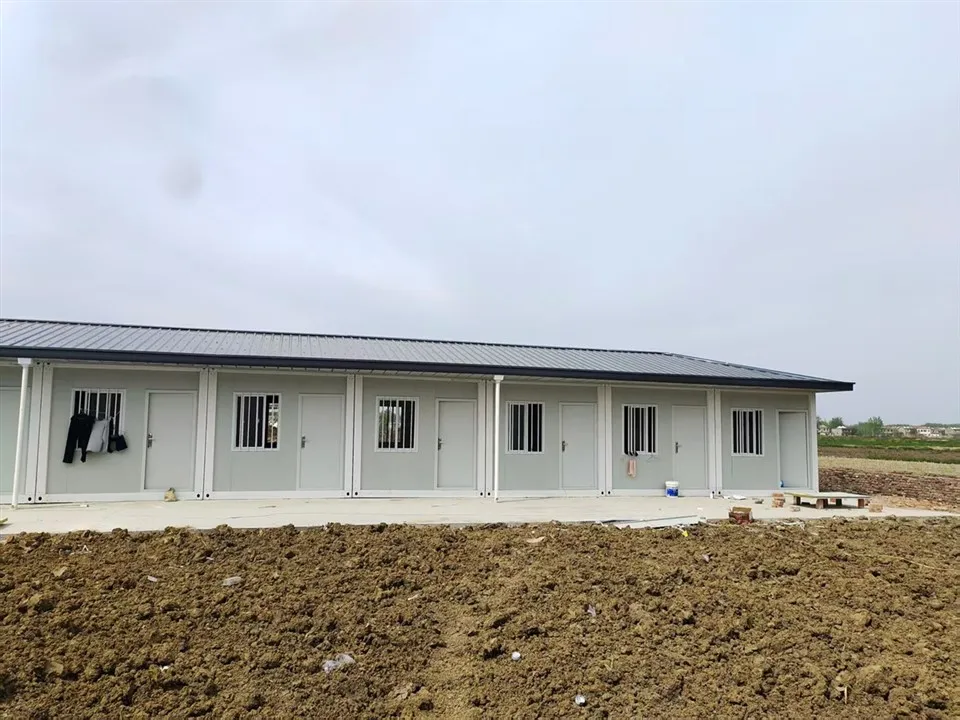
In multi-story prefab homes, elevators can be a practical solution. They provide a convenient way for wheelchair users to move between different floors. However, elevators need to be carefully designed to meet fire safety standards. They should be enclosed in a fire-resistant shaft and equipped with fireproof doors.
3. Accessible Bathrooms
Bathrooms are one of the most important areas in a home for wheelchair users. They need to be designed with features such as grab bars, roll-in showers, and lowered sinks. Prefab Shower House can be customized to meet these accessibility requirements. These shower houses are prefabricated off-site and then installed in the home, which saves time and cost. You can find more information about Prefab Shower House here.
The bathroom floor should be slip-resistant to prevent accidents. Additionally, the toilet should be at an appropriate height, and there should be enough space around it for a wheelchair to turn.
4. Kitchen Accessibility
The kitchen is another area where wheelchair users need special considerations. Lowered countertops, pull-out shelves, and accessible appliances can make it easier for them to prepare meals. The kitchen layout should also allow for easy wheelchair movement, with enough space between the cabinets and appliances.
Fire-Resistant Materials and Construction Techniques
When designing fire-resistant prefab homes for wheelchair accessibility, we need to use appropriate fire-resistant materials and construction techniques. These materials not only provide fire protection but also ensure the structural integrity of the home.
1. Fire-Resistant Wall Panels
Wall panels are a key component of prefab homes. They can be made of fire-resistant materials such as gypsum board, fiberglass, or concrete. These materials have a high fire rating and can help prevent the spread of fire in case of an emergency.
2. Fire-Resistant Roofing
The roof is another important area to consider for fire safety. Fire-resistant roofing materials, such as metal, tile, or slate, can be used to protect the home from fire. These materials are durable and can withstand high temperatures.
3. Fire-Resistant Doors and Windows
Doors and windows are potential entry points for fire. Fire-resistant doors and windows can help prevent the spread of fire and smoke. They are made of materials such as steel, aluminum, or fire-rated glass.
Benefits of Fire-Resistant Wheelchair-Accessible Prefab Homes
1. Safety
The primary benefit of fire-resistant prefab homes is safety. In case of a fire, these homes can provide a higher level of protection for the occupants, including wheelchair users. The fire-resistant materials and construction techniques can help contain the fire and give people more time to evacuate.
2. Accessibility
By designing prefab homes to be wheelchair-accessible, we can improve the quality of life for wheelchair users. They can live independently in a home that meets their needs, without having to rely on others for assistance.
3. Cost-Effectiveness
Prefab homes are generally more cost-effective than traditional homes. They are built in a factory, which allows for better quality control and faster construction. This can result in significant cost savings for the homeowner.
4. Sustainability
Many fire-resistant prefab homes are designed with sustainability in mind. They use energy-efficient materials and construction techniques, which can reduce the home's carbon footprint.
Multifamily Prefab Homes and Wheelchair Accessibility
Multifamily Prefab Homes are becoming increasingly popular, especially in urban areas. These homes can be designed to be wheelchair-accessible, providing a solution for multiple families with different accessibility needs. You can find more details about Multifamily Prefab Homes here.
In multifamily prefab homes, common areas such as hallways, elevators, and entrances need to be designed to be wheelchair-accessible. Additionally, individual units can be customized to meet the specific needs of wheelchair users.
Conclusion
In conclusion, fire-resistant prefab homes can definitely be designed to be wheelchair-accessible. By considering the layout, space planning, and the use of appropriate fire-resistant materials and construction techniques, we can create homes that are both safe and accessible for wheelchair users.
If you are interested in purchasing fire-resistant prefab homes that are wheelchair-accessible, please feel free to contact us for more information and to discuss your specific requirements. We are committed to providing high-quality, accessible, and fire-safe prefab homes to meet your needs.
References
- "Accessible Design for the Built Environment" by Joseph J. DePiro
- "Fire-Resistant Building Materials and Construction" by John D. MacKenzie